Description
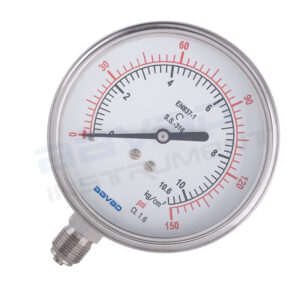
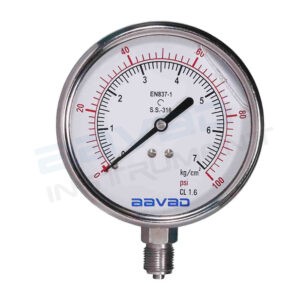
The Master Pressure Gauge by Aavad Instrument Pvt. Ltd. — also known as a Test Gauge or Reference Gauge — is a high-precision calibration-grade pressure instrument designed for calibrating field pressure gauges, transmitters, and other measurement instruments in ISO 9000-compliant calibration laboratories and quality control departments. With an industry-leading accuracy of ±0.25% of Full Scale Deflection (FSD), this master pressure gauge sets the reference standard for pressure verification, instrument testing, and metrology applications where repeatability and precision are non-negotiable.
Engineered with a 150 mm mirror-scale dial, knife-edge micro-zero pointer, and SS 316 Bourdon tube, this test gauge minimizes parallax error and enables fine zero-point adjustment for laboratory-grade calibration accuracy. The IP-65 rated SS 304 enclosure, neoprene blow-out disc, and plain glass window combine to deliver a robust yet precise instrument suitable for both bench calibration and field test-gauge applications.
Key Features
- ±0.25% FSD accuracy is precise enough to serve as a calibration reference for field gauges, eliminating the need to send instruments out to a third-party lab for routine verification
- Mirror-scale dial eliminates parallax error — the single biggest source of human reading mistakes when calibrating against a standard gauge — giving consistent results regardless of viewing angle
- Knife-edge micro-zero pointer allows fine zero adjustment that ordinary gauges can’t match, critical when the test gauge itself must be periodically verified to maintain its reference status
- 1 kg/cm² least count resolves small pressure differences that a standard field gauge’s coarser scale would simply round away, catching drift in the instrument under test
- IP-65 rated enclosure with a neoprene blow-out disc protects both the instrument and the technician during pressure testing, where occasional over-pressure events are part of the calibration process
- Supports ISO 9001 / NABL audit requirements directly — having an in-house master gauge with documented traceability is often what auditors specifically look for in a calibration program
Applications
- Calibration laboratories — reference standard for field pressure gauges
- ISO 9001 / NABL-accredited quality assurance and metrology labs
- Instrument testing and verification in manufacturing QA departments
- Pressure transmitter and transducer calibration
- Hydraulic and pneumatic test bench reference pressure measurement
- Pump and compressor performance testing
- Relief valve and safety valve set-pressure verification
- Field calibration of process pressure gauges during plant shutdowns
- OEM factory acceptance testing (FAT) of pressure equipment
- Research and development laboratories requiring precise pressure reference
Datasheet
FAQs
1. What is a Master Pressure Gauge?
A Master Pressure Gauge, also known as a Test Pressure Gauge, is a high-accuracy reference pressure instrument used to calibrate, verify, and test pressure gauges, pressure transmitters, pressure switches, digital pressure indicators, and other pressure measuring instruments. It is widely used in calibration laboratories, quality control departments, industrial maintenance, and process industries.
2. Why is it called a Test Gauge?
It is called a Test Gauge because it serves as a reference standard during the calibration and performance verification of other pressure measuring instruments. Its high measurement accuracy enables technicians to compare and validate the readings of working pressure gauges and transmitters with confidence.
3. What is the measurement accuracy of this Gauge?
This Master Pressure Gauge provides an accuracy of ±0.25% Full Scale Deflection (FSD), making it suitable for precision pressure measurement, calibration, instrument verification, laboratory testing, and quality assurance applications where high measurement accuracy is essential.
4. What is the purpose of the Mirror Scale?
The mirror scale helps eliminate parallax error by allowing the operator to align the pointer with its reflection before taking a reading. This improves reading accuracy and makes the gauge ideal for precision calibration, laboratory measurements, and high-accuracy industrial testing.