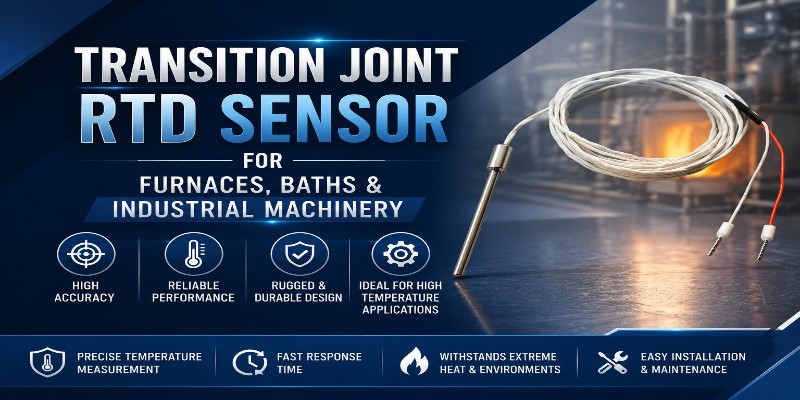
Transition Joint RTD Sensor: Why Rigid Non-Bendable Probes Outperform Standard RTDs in Furnaces, Laboratory Baths & Industrial Machinery
Most RTD probes on the market are general-purpose instruments — they’re specified for a broad process range, and their dimensions are a compromise between versatility and precision. For applications involving direct immersion in laboratory calibration baths, furnaces with defined sensor port depths, and industrial machinery with controlled-depth sensor wells, this general-purpose compromise is unnecessary and often counterproductive. The Transition Joint RTD Sensor is specifically designed for these applications: a rigid, non-bendable reduced-tip probe that maintains a precise, defined geometry from the connection end to the sensing tip — ensuring that the sensor reaches the correct measurement depth without deflection, vibration-induced positioning error, or the signal drift that flexible-body probes can exhibit in high-repetition insertion applications.
What Is a Transition Joint RTD Sensor?
A Transition Joint RTD Sensor features a rigid, non-bendable stainless steel sheath (maximum recommended length 300mm) that forms a mechanically stable probe body from the connection end to the sensing tip, without the flexible sections or cable-exit arrangements that characterize general-purpose wire-type probes. The probe terminates at one end in a Teflon/Teflon-insulated lead wire; at the other in a compact sensing tip of precisely defined diameter (5mm) and length (80mm on the APES-5×80).
The “transition joint” in the product name refers to the transition point between the rigid sheath and the flexible lead wire — a mechanically clean junction that maintains signal integrity while allowing the lead wire to be routed away from the measurement point without stressing the rigid sheath.
Full Specifications: Aavad APES-5×80 Transition Joint RTD Sensor
| Parameter | Specification | Engineering Significance |
|---|---|---|
| Type | PT-100 | Standardised 100 Ohms at 0°C; IEC 60751 resistance curve |
| Make | Aavad Instrument | ISO 9001:2015 |
| Model | APES-5×80 | 5mm OD, 80mm tip transition joint assembly |
| Configuration | Simplex | Single PT100 element |
| Total wires | 2-wire | Standard 2-wire configuration |
| Accuracy | Class B | ±(0.30 + 0.005 |
| Temperature range | -50 to 250°C | Covers laboratory baths, furnace intermediate zones, and machinery |
| Material | SS 316 | Corrosion-resistant; suitable for chemicals, food, pharmaceuticals |
| Insulation | Compacted MgO | Stable electrical isolation; supports rigid sheath construction |
| Cable length | 2 metres | Standard |
| Cable type | TF/TF | Teflon/Teflon — chemical and heat resistant |
| Tip length | 80 mm | Defined active sensing length |
| Sensor OD | 5 mm | Compact — fits standard 5mm bore sensor ports |
| Sheath | Non-bendable rigid — max length ≤300mm | Maintains defined geometry; no deflection in vertical or angled installation |
| Datasheet | APES_6X110 | Available from product page |
Why a Rigid Non-Bendable Sheath Matters for Specific Applications
This is the central engineering distinction of the Transition Joint RTD. Most wire-type RTD probes — the APES-6×80, APES-6×300, and waterproof APES-5×75 — use a flexible sheath that can be bent to fit non-standard orientations. The Transition Joint RTD’s rigid, non-bendable sheath is the opposite design philosophy, and it serves specific situations where rigidity is an advantage:
Advantage 1: Defined Insertion Depth in Calibration Baths
In a laboratory or industrial calibration bath — where temperature uniformity at a defined depth is the whole point — a flexible probe can drift in its insertion position as the bath fluid moves. A rigid probe inserted to a specific depth stays there, providing a reproducible measurement at the exact same geometric point in the bath every time. For calibration work or bath characterization, this positional repeatability is more important than flexibility.
Advantage 2: Stable Positioning in Furnace Sensor Ports
Furnace sensor ports are typically drilled to a specific depth, and the sensor needs to reach the bottom of the port (or a defined position within it) for an accurate measurement. A rigid sheath maintains its axial position within the port without the bow or flex that a long flexible probe can exhibit when its tip is constrained at one end and its cable is pulling it at the other.
Advantage 3: Vibration Resistance in Machinery Applications
In industrial machinery where the sensor is inserted through a port into a temperature-controlled zone, vibration transmitted through the machine body would cause a flexible probe to oscillate within its port — creating intermittent contact, mechanical fatigue at the entry point, and noise on the resistance signal. A rigid sheath transmits machine vibration along its length rather than flexing at the tip, significantly reducing these failure modes.
The 300mm Maximum Sheath Length: Why It Matters
The product page explicitly states: “The RTD has a non-bendable sheath, hence sheath length above 300mm is not recommended.” This is not a limitation to work around — it is a deliberate engineering parameter. Beyond 300mm, a rigid sheath of 5mm OD becomes vulnerable to the same bending that the non-bendable design exists to avoid: the sheath’s own weight and any side loads at the tip will cause deflection that negates the rigidity benefit. For insertion depths requiring more than 300mm, the correct specification is an adjustable or flexible probe type rather than attempting to extend a rigid sheath beyond its effective length.
When to Choose Class B (and When Class A Is Required)
The APES-5×80 is specified at Class B accuracy — ±(0.30 + 0.005|t|) °C — rather than the Class A specification used in the Spring Bayonet RTD and Bearing RTD sensors. Understanding when this is the right choice:
| Application | Correct Class | Reason |
|---|---|---|
| General process monitoring (tanks, vessels, pipes) | Class B | Class B’s wider tolerance is sufficient for process control where setpoints are >>1°C wide |
| Furnace zone monitoring — general | Class B | Non-critical zone monitoring where ±1°C accuracy is adequate |
| Laboratory calibration reference | Class A | NABL-accredited calibration reference requires Class A or better |
| Plastic extruder zone control | Class A | Tight material processing windows benefit from Class A precision |
| Pharmaceutical GMP validation | Class A | Regulatory documentation requires highest traceable accuracy class |
For the furnace, bath, and general machinery applications the APES-5×80 targets, Class B accuracy is appropriate for most general monitoring and control use cases. Where the application specifically demands Class A — such as calibration bath reference measurement — specify Class A explicitly when ordering.
Where Transition Joint RTD Sensors Are Used Across India
Industrial Furnaces — General Zone Monitoring
Heat treatment furnaces: Pune, Nashik, Aurangabad (Maharashtra) | Gurugram, Manesar (Haryana) | Rajkot, Ahmedabad (Gujarat) | Chennai, Hosur (Tamil Nadu) | Bengaluru (Karnataka)
Furnace zone temperature monitoring where a compact, rigid 5mm probe inserted into a defined sensor port provides stable, repeatable zone readings for process control. The rigid sheath’s positional stability is particularly valuable in horizontal zone ports where a flexible probe would sag under gravity.
Laboratory Calibration Baths
NABL-accredited calibration labs and R&D facilities: Bengaluru (ISRO, NAL, DRDO labs) | Mumbai (BARC, IIT Bombay) | Chennai (IIT Madras, CSIR-CLRI) | Pune (Automotive Research Association — ARAI) | Ahmedabad | Hyderabad
Oil baths, water baths, and dry-block calibrators used for temperature sensor calibration and characterisation — where the rigid probe maintains its insertion depth in the bath medium precisely and consistently across multiple calibration cycles.
Chemical Processing — Tanks, Vessels, and Baths
Chemical clusters: Ankleshwar, Vapi, Bharuch, Dahej (Gujarat) | Raigad, Pune (Maharashtra) | Visakhapatnam (AP)
Process tank temperature monitoring, reaction bath temperature, and dissolution vessel temperature monitoring in chemical manufacturing — SS 316 material handles the acids, alkalis, and solvents common in this sector.
Food and Beverage — Process Baths and Vessels
Processing hubs: Ahmedabad, Anand (Gujarat) | Pune, Nashik (Maharashtra) | Ludhiana (Punjab) | Delhi NCR | Chennai (TN)
Pasteurization bath temperature, cooking vessel temperature, and controlled-temperature liquid processing monitoring. SS 316 construction is broadly suited to food-environment liquid contact.
Pharmaceutical Manufacturing
Hubs: Ahmedabad, Ankleshwar, Vadodara, Vapi (Gujarat) | Aurangabad, Pune (Maharashtra) | Hyderabad (Telangana) | Baddi (HP)
Process vessel and bath temperature monitoring in pharmaceutical API synthesis, dissolution testing equipment, and intermediate holding tanks. The non-bendable rigid sheath maintains consistent insertion depth in defined-port process equipment.
Industrial Machinery — Temperature-Controlled Zones
Machine tool, die casting, and specialty machinery manufacturers: Rajkot, Ahmedabad (Gujarat) | Pune, Kolhapur (Maharashtra) | Ludhiana (Punjab) | Coimbatore (Tamil Nadu)
Die casting machine temperature monitoring, heat exchanger bath temperature, and specialty machinery thermal control zones where defined-depth, rigid probe sensors provide stable readings under machinery vibration.
HVAC and Utility Systems
Commercial and industrial HVAC across all major Indian cities
Water chiller temperature, cooling tower basin temperature, and heat exchanger monitoring where a compact rigid probe integrates cleanly into standard HVAC sensor ports.
India-Wide Coverage
Aavad Instrument supplies Transition Joint RTD Sensors PAN India from Ahmedabad:
Gujarat: Ahmedabad, Vadodara, Surat, Rajkot, Ankleshwar, Vapi, Bharuch, Dahej, Jamnagar, Gandhinagar, Morbi, Mehsana
Maharashtra: Pune, Nashik, Mumbai, Aurangabad, Nagpur, Kolhapur, Raigad, Solapur
Delhi NCR: Noida, Greater Noida, Faridabad, Gurugram | Haryana: Gurugram, Manesar, Faridabad
Tamil Nadu: Chennai, Coimbatore, Hosur, Tiruppur | Karnataka: Bengaluru, Mysuru, Hubballi
Telangana & AP: Hyderabad, Sangareddy, Visakhapatnam | Rajasthan: Jaipur, Bhiwadi, Alwar, Kota
UP: Noida, Lucknow, Kanpur, Agra | Punjab: Ludhiana, Amritsar, Mohali
WB, MP, CG, Jharkhand, Odisha, Kerala, HP, Uttarakhand, Goa, Bihar, Assam: PAN India
Aavad Instrument: India’s #1 Transition Joint RTD Manufacturer
Aavad Instrument Pvt. Ltd., Chandkheda, Ahmedabad:
- ISO 9001:2015 certified | NABL-accredited calibration laboratory
- 15+ years | 38M+ installations | 2,900+ customers | 12+ countries
- Trusted by BHEL, ONGC, HAL, BARC, NALCO, Indian Railways, L&T, Torrent Pharma, Aditya Birla Group
Frequently Asked Questions
Q1. What is a Transition Joint RTD Sensor and what makes it different from a standard RTD probe?
A Transition Joint RTD Sensor has a rigid, non-bendable stainless steel sheath (maximum recommended length ≤300mm) designed for defined-depth sensor ports in furnaces, laboratory baths, and machinery. Unlike standard flexible wire-type probes, the rigid sheath maintains its exact insertion geometry without deflection, sag, or vibration-induced position change — providing more stable and repeatable measurement at a defined point.
Q2. Why is the maximum sheath length limited to 300mm?
Beyond 300mm, a 5mm OD rigid sheath becomes susceptible to the bending and deflection that the non-bendable design exists to prevent — its own weight and any side loads at the tip cause deflection that negates the rigidity advantage. For insertion depths greater than 300mm, an adjustable or flexible probe type is the correct specification.
Q3. Why does the APES-5×80 use Class B instead of Class A accuracy?
Class B (±0.30°C at 0°C) is appropriate for the general furnace zone monitoring, bath temperature measurement, and industrial machinery applications this product targets — where the temperature control window is typically wider than 1°C and Class B precision is fully adequate. For applications specifically requiring Class A (calibration reference, pharmaceutical GMP documentation, extruder precision control), specify Class A when ordering.
Q4. What does “2-wire” configuration mean for this RTD sensor?
2-wire means both lead wires from the PT100 element run directly to the measuring instrument. Unlike 3-wire, which compensates for cable resistance, 2-wire includes the cable resistance in the measured resistance — introducing a small systematic offset proportional to cable length and temperature. For the short (2-metre) cable on this sensor, this offset is typically small and can be zeroed out during commissioning, making 2-wire acceptable for most general monitoring applications.
Q5. Can the Transition Joint RTD be used in food-contact applications?
SS 316 is broadly accepted in food-environment instrumentation due to its corrosion and chemical resistance. For direct food-contact applications or applications requiring specific hygienic certifications, confirm material suitability with your quality team — the APES-5×80 is positioned for food processing monitoring, not certified food-contact equipment.
Q6. Is NABL calibration available for the Transition Joint RTD?
Yes — Aavad’s in-house NABL-accredited calibration laboratory issues traceable calibration certificates on request.
Q7. Does Aavad supply Transition Joint RTD Sensors PAN India?
Yes — PAN India from Ahmedabad, with active deployments across all major Indian industrial, pharmaceutical, food, and laboratory applications in Gujarat, Maharashtra, Delhi NCR, Tamil Nadu, Karnataka, Telangana, AP, Rajasthan, UP, Punjab, WB, and all other Indian states.
Buy Transition Joint RTD Sensors from India’s #1 Manufacturer
View the product page and download datasheet APES_6X110 or contact Aavad Instrument for a quote.
📞 +91 90996 22823 | ✉ hrg@aavadinstrument.com | ISO 9001:2015 | NABL Accredited | Ahmedabad, Gujarat | PAN India Supply